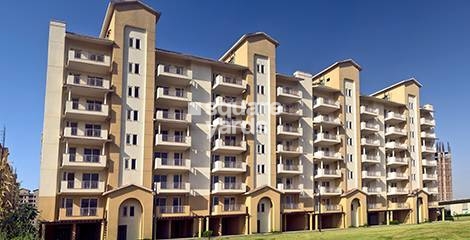
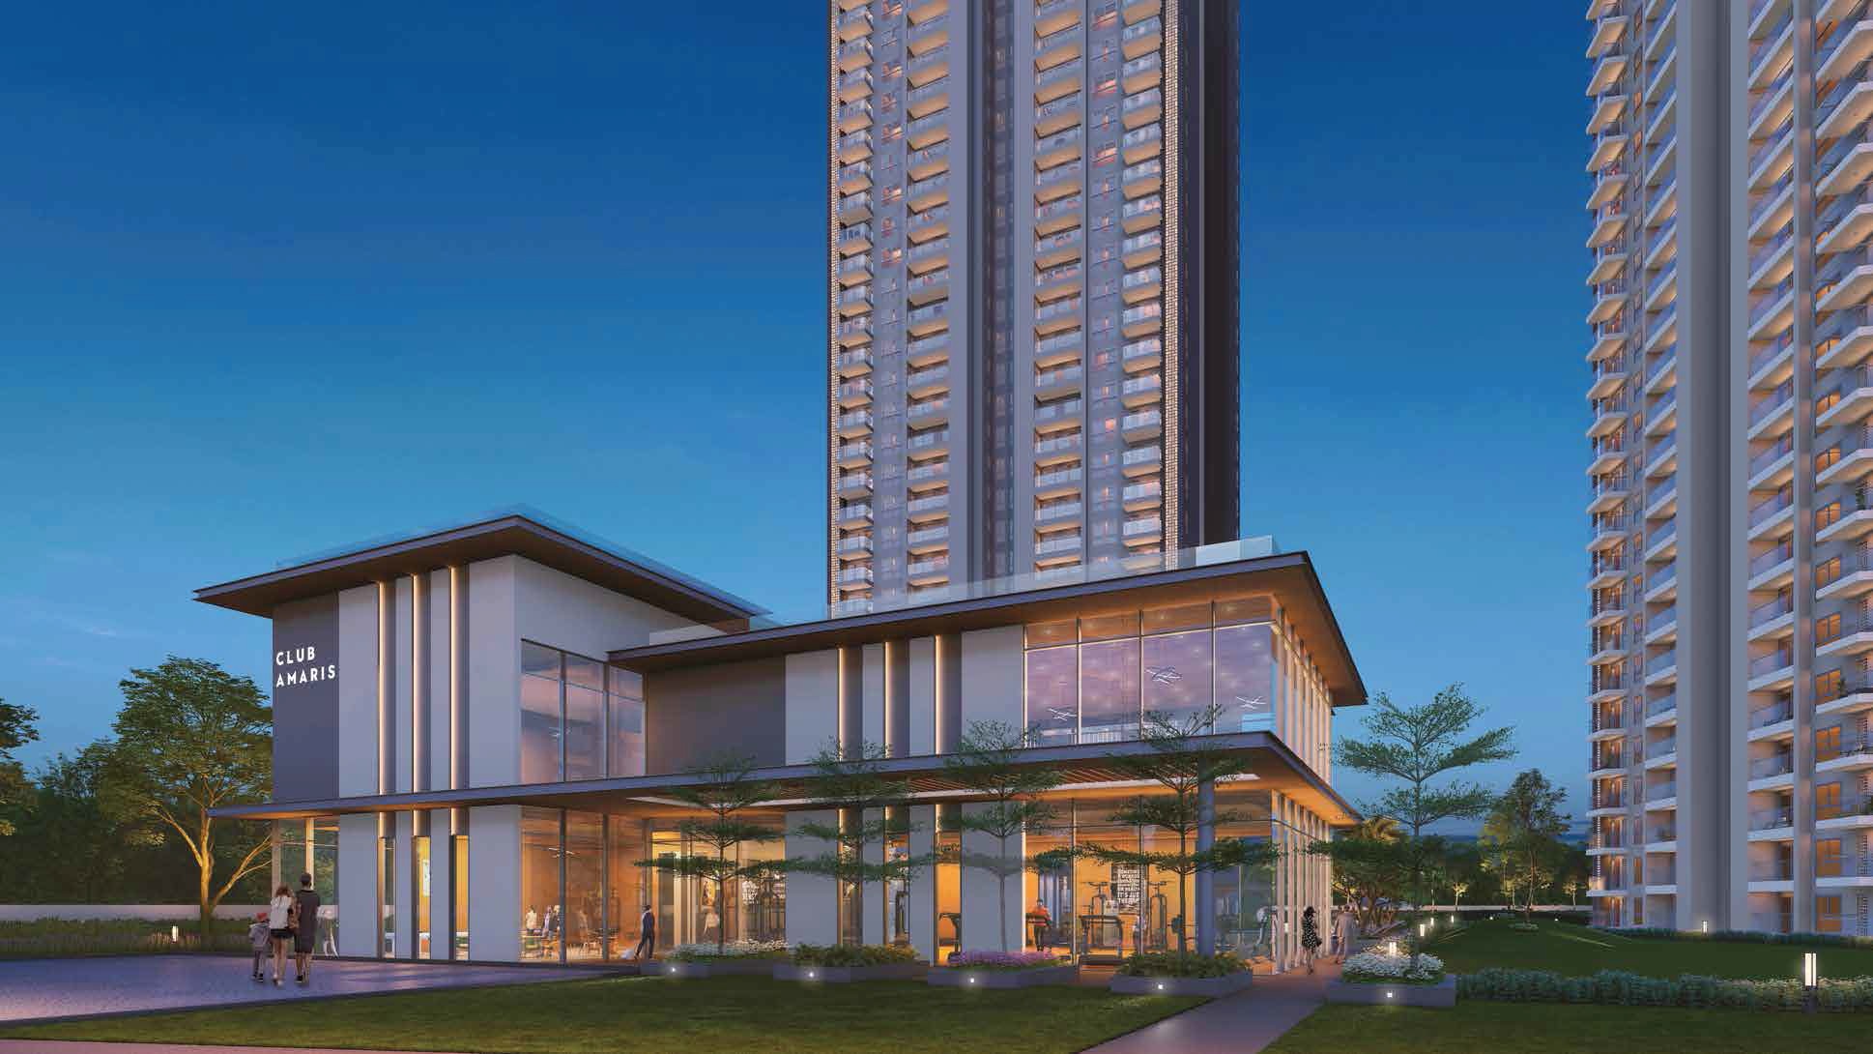

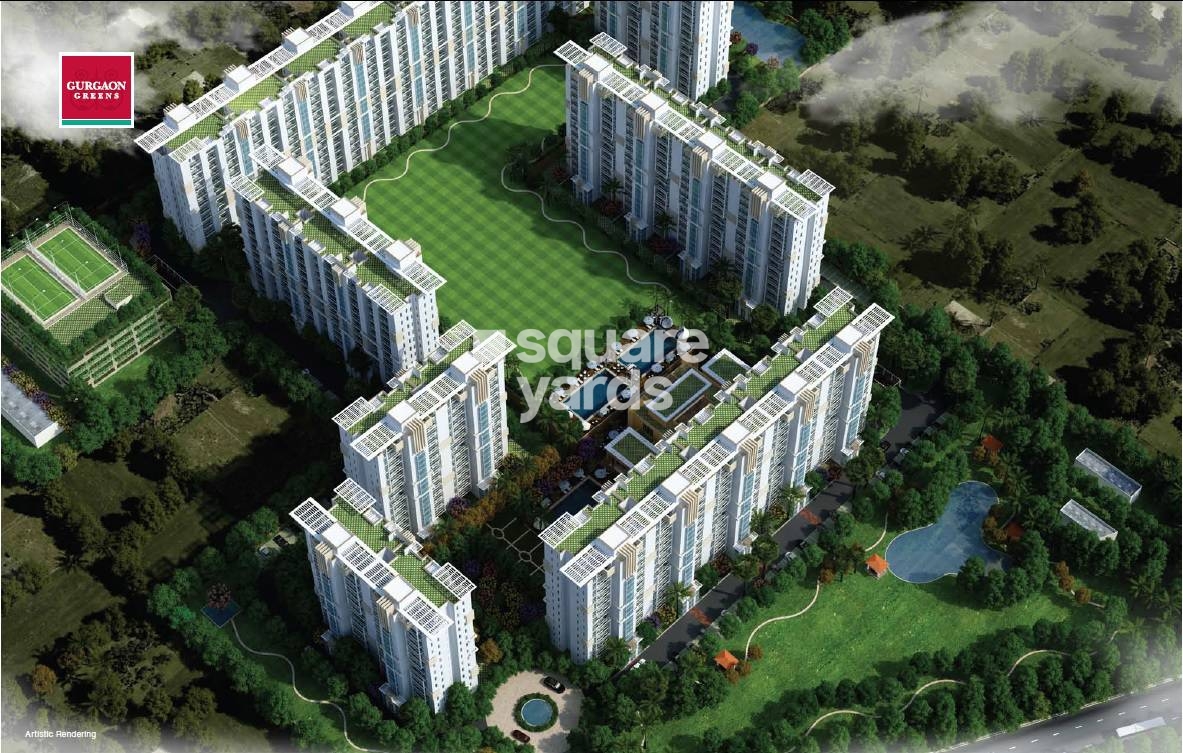
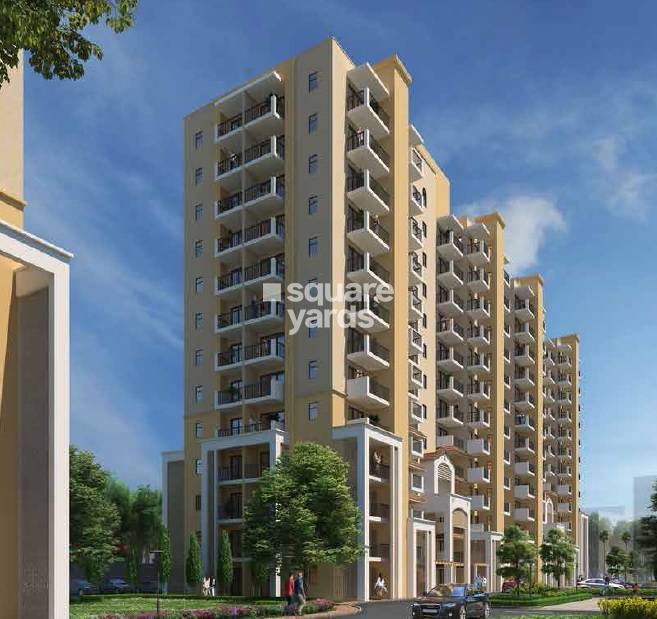
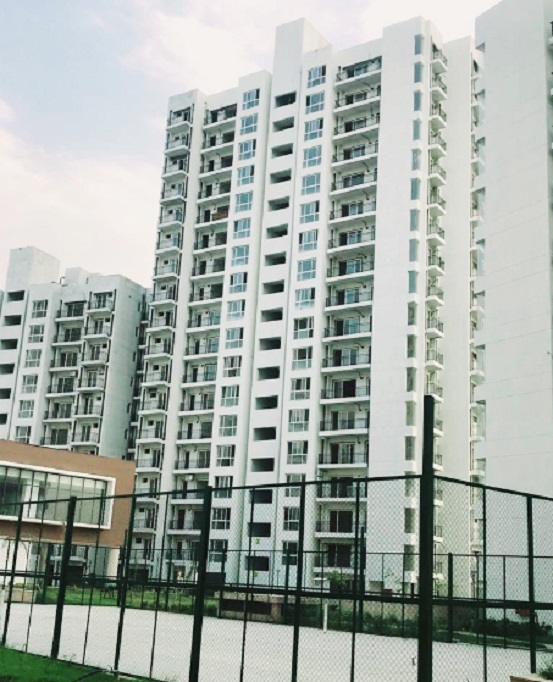
Emaar Palm Hills is located in Sector 77, Sector 77, Gurgaon. The development was planned as a large gated residential community rather than a standalone apartment tower. Residential blocks, internal greens, parks, and community facilities appear across different sections of the master plan. Homes at Emaar Palm Hills are available in 3, 4 BHK configurations. The project includes floor plans with a degree of flexibility not commonly seen in standard apartment layouts. In some residences, a study can be converted into a walk-in closet. Other layouts follow a different arrangement altogether. Another detail that stands out is the building's layout. Only two apartments are planned on each floor, served by an elevator. That creates a different residential setting from projects where a larger number of homes share the same floor plate. Parks, landscaped greens, recreation spaces, and a community center form part of the wider development. Looking at the master plan, these elements are spread across the site rather than gathered around a single block. Views towards the Aravalli range are also highlighted in the project information. Current project status is listed as Ready to Move. The corresponding RERA registration number is 256 OF 2017, GGM/396/128/2020/12. A few aspects of Emaar Palm Hills stand out when viewed alongside other residential developments in this part of Gurgaon. Some relate to the layout of the community itself. Others come from the way the apartments and open spaces have been planned. The floor plans include options that allow certain spaces to serve different purposes. In some configurations, a study area can become a walk-in closet. That flexibility is built into the original apartment design rather than added later. Many apartment projects place several residences on the same level. At Palm Hills, only two apartments share a floor and elevator access. The arrangement changes how the residential blocks are organised. The project was planned as a broader residential community instead of a single tower cluster. Parks, internal greens, community facilities, and residential blocks are distributed across the master plan. The project information highlights panoramic views of the Aravalli Hills. Depending on the apartment position, the outlook extends beyond the immediate residential surroundings. The master plan includes a community centre, swimming pool, gymnasium, sports facilities, and recreation spaces. These facilities form part of the wider neighbourhood environment within the project. Sector 77 sits close to NH-8, one of the major transport corridors serving Gurgaon. This connection remains an important part of the location profile associated with Emaar Palm Hills.