Price
3.26 Cr - 3.99 Cr
Configuration
3 BHK
Property Type
Property
Area
2000 sq.ft
Status
New Launch
Possession
Mar 2032
Location
Sector 71, Gurgaon
RERA
GGM/1006/738/2025/109
Why this listing
RERA Registered
Government-verified listing
New Launch
Early-bird pricing
Golf Course Facing
Premium corridor location
Amenity-Rich
43+ lifestyle amenities
Why this property
Three reasons Birla Pravaah stands out.
Amenities
Available at this listing.
Homz Score
Fair investment fundamentals.
Homz Score — Fair
An early-stage or higher-risk opportunity by our scoring — worth weighing against your specific goals.
Risk score: 47
Location score: 45.6
Key Highlights
- • Located in Sector 71, Gurgaon.
- • A property (3 BHK).
- • Price: 3.26 Cr - 3.99 Cr.
- • New Launch — Mar 2032.
- • RERA registered (GGM/1006/738/2025/109) for buyer protection.
- • 43+ amenities available.
Amenities – Birla Pravaah
43 features across 7 categories.
Convenience
6 amenities
Safety
4 amenities
Others
13 amenities
Kids
1 amenities
Sports
11 amenities
Leisure
7 amenities
Environment
1 amenities
Specifications – Birla Pravaah
Master Bedroom-Walls+
Acrylic Emulsion
Master Bedroom-Flooring+
Laminated Wooden
Other Bedrooms-Flooring+
Laminated Wooden
Walls+
Acrylic Emulsion
Living Area-Flooring+
Italian/Imported Marble
Ceilings+
PoP Design / Punning, False Ceiling
Fittings & Fixtures+
Air Conditioner Fittings
Kitchen-Equipments+
Modular Kitchen, Hob, Chimney
Bathroom+
Shower Panel, Geyser, Premium Bath Fittings, Exhaust Fan
Structure+
RCC Frame Structure
For Investors
Capital Appreciation
Early-stage entry in Sector 71, Gurgaon.
Higher-Risk Entry
Scores 36.58/100 on our fundamentals.
RERA Registered
Government-verified listing.
For End Users
Prime Location
Sector 71, Gurgaon
Lifestyle
43+ amenities.
Comfortable Living
Ready for day-to-day life.
About This Listing
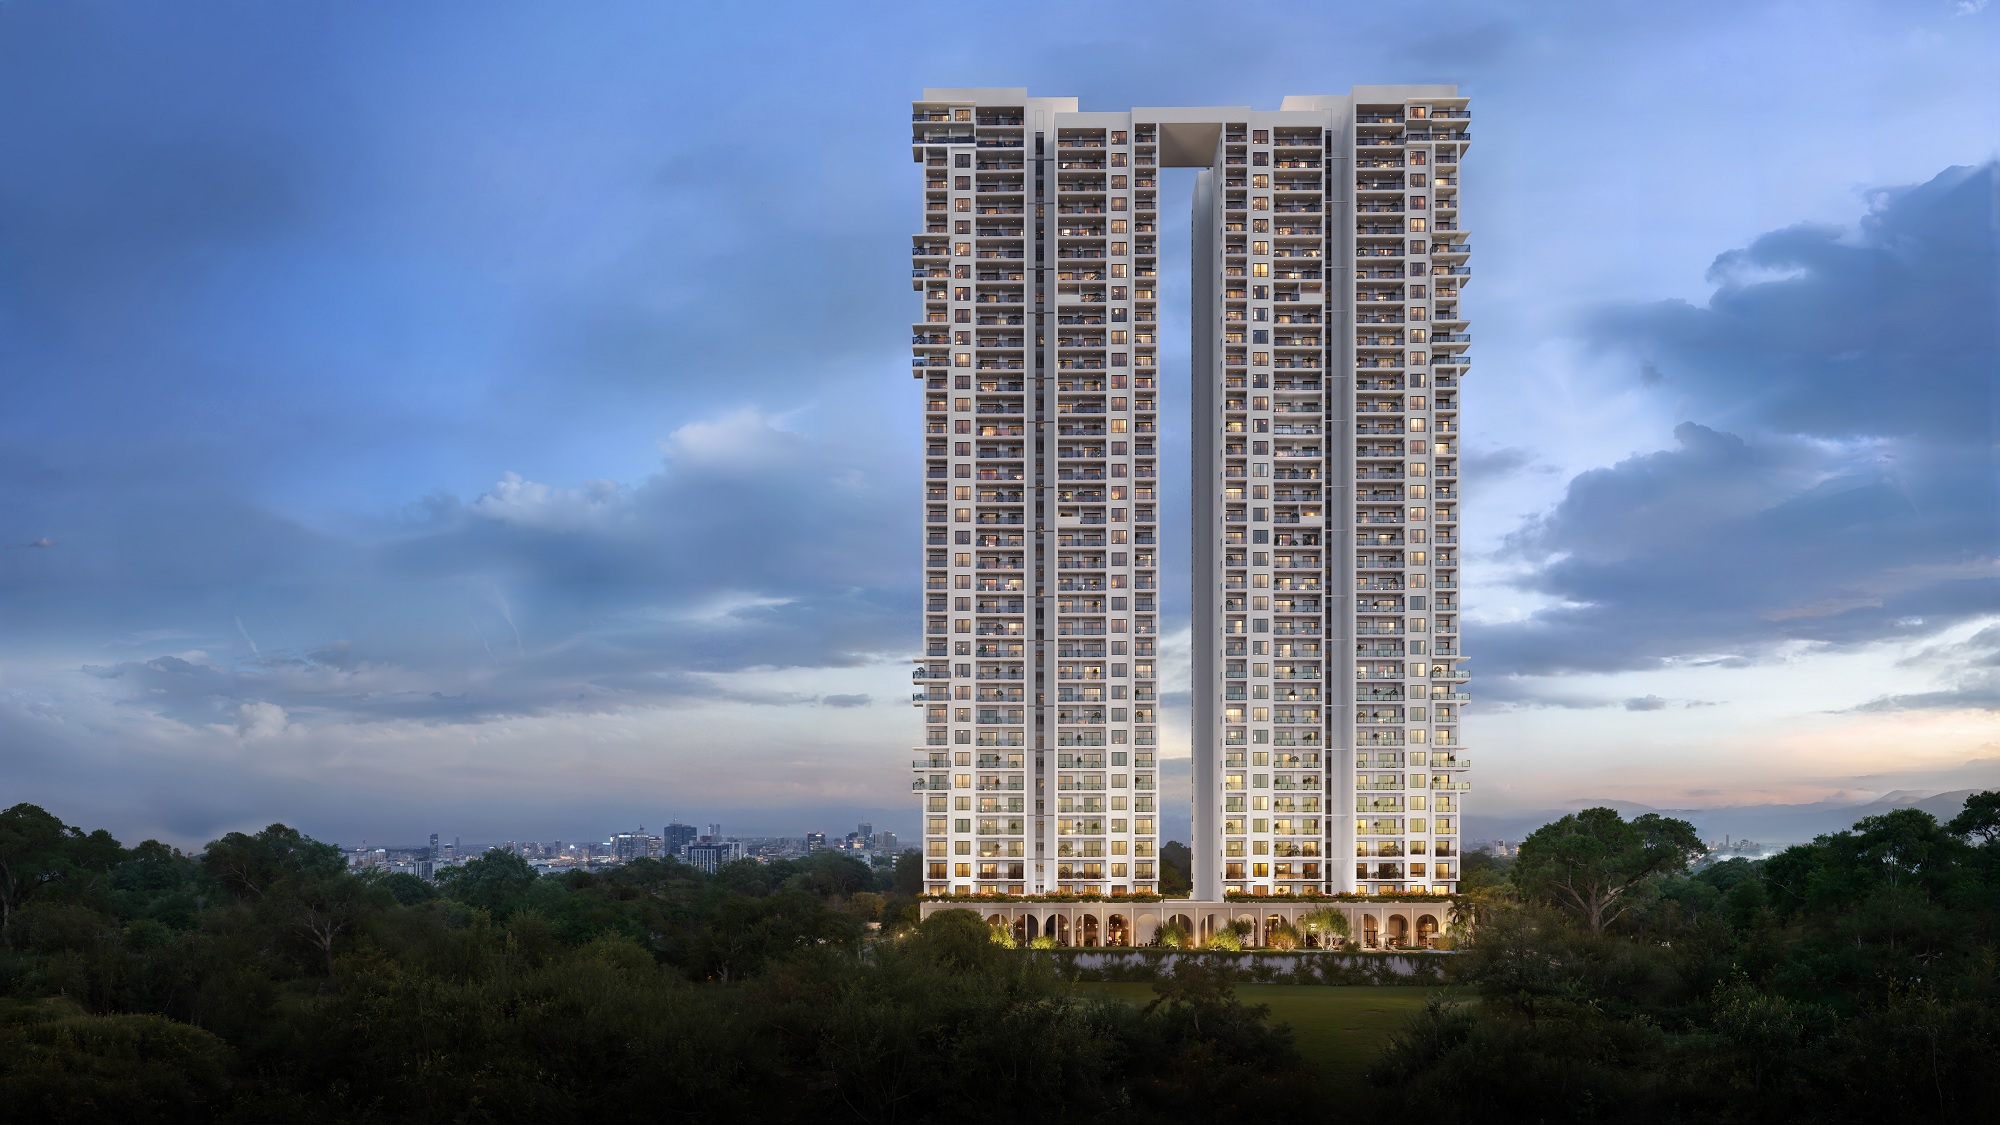
Birla Pravaah is located at Sector 71 Gurgaon in Sector 71. From here, NH 8, Sohna Road, Southern Peripheral Road link the project with NH-48, Sohna Road, and Golf Course Extension Road. The homes are available in 3 BHK Flats layouts. Apartment sizes range between 2000 Sq.Ft. and 2450 Sq.Ft.. The official project details also mention balconies and staff quarters with separate entry access in the residences. A lot of the planning within Birla Pravaah has focused on shared spaces across the community. Different activity areas and recreational sections have been spread throughout the project instead of keeping everything limited to one clubhouse building. Some of the major amenities include: Koi pond Mist plaza Infinity-edge swimming pool Indoor and outdoor games courts Toddler area Spa & salon Jacuzzi Zumba room Co-working spaces The project is also IGBC Gold pre-certified. This means that it offers a sustainable and eco-conscious lifestyle. Spread across an area of 5.5 Acres with over 70% open spaces. Select towers with only 2 apartments per floor. IGBC Gold pre-certified project. Infinity-edge swimming pool with pool deck. Koi pond and mist plaza inside the project. Indoor badminton court, skating rink, cricket pitch, and half basketball court. Co-working spaces, spa & salon, jacuzzi, and zumba room. Residences include staff quarters with separate access. The project is located close to NH 8, Sohna Road, Southern Peripheral Road, keeping NH-48, Sohna Road, and Golf Course Extension Road accessible.
Frequently Asked Questions - Birla Pravaah
What is the price for this listing?+
3.26 Cr - 3.99 Cr
When is possession available?+
New Launch — Mar 2032.
Is this listing RERA registered?+
Yes, RERA number GGM/1006/738/2025/109.
What amenities are available?+
Power Backup, Lift, Treated Water Supply, 24*7 Water Supply, Rain Water Harvesting, and more.
Interested in this listing?
Get in touch and we'll help you take the next step.
Contact Now